/Sheffield_Logo_Horizontal_Reversed.png)
Building with Wildfire in Mind: Fire-Hardening Materials for Colorado Homes
Living close to Colorado’s open spaces comes with undeniable rewards: expansive views, access to trails and a stronger connection to the landscape. It also comes with responsibilities—particularly as more homes are built where neighborhoods and undeveloped land meet.
For homeowners in these Wildland-Urban Interface, or WUI, areas, wildfire resilience increasingly begins with the way a home is designed and constructed.
You may hear this approach described as fire-resistant construction, wildfire-resilient construction, or fire hardening. Although the terms vary, the goal is largely the same: reduce the places where wind-driven embers, radiant heat, and direct flame can ignite a home.
No material or construction method can make a house completely fireproof. But the right combination of roofing, siding, vents, windows, exterior details, and landscaping can make a meaningful difference.
Wildfire Resilience Considers the Whole Home
One of the most important things to understand about fire hardening is that it is not one single upgrade.
A metal roof alone cannot protect a home if embers can enter through an unprotected attic vent. Fire-resistant siding is less effective when dry vegetation or combustible materials are placed directly against it. A well-built exterior performs best when its individual components work together.
That is why wildfire-resilient design considers the entire building envelope—the roof, walls, windows, doors, vents, eaves and attached outdoor spaces—as one connected system.
At Renegade at North Table Mountain, this way of thinking is incorporated into the community’s planning and construction standards from the beginning. Fire-resistant building materials are among the defining features of the community, alongside custom architecture, mountain views, and energy-efficient construction.
The objective is not to create homes that look defensive or institutional. It is to design beautiful custom residences that are better suited to the realities of their Colorado setting.
From the Top Down: Class A Roofing
As one of the home’s largest exposed surfaces, the roof is also one of the first places wind-blown embers can collect.
A Class A roof assembly provides the highest level of fire resistance under established roof-testing standards. Depending on the complete assembly, qualifying materials may include standing-seam metal, clay or concrete tile, slate and certain Class A-rated asphalt shingles. Current wildfire-urban interface standards generally require Class A roof assemblies for new construction where the applicable code and wildfire classification call for them.
The roof covering, however, is only part of the equation. Roof edges, valleys and gutters can collect pine needles, leaves and other combustible debris. Openings beneath some roof profiles can also create entry points for embers. Careful flashing, enclosed edges and simplified roof forms help address these vulnerable areas while making routine maintenance easier.
For homeowners, that means wildfire-aware roof design can also support durability, cleaner architectural lines and lower long-term maintenance.
Ignition-Resistant Exterior Materials
Exterior walls form another major part of the home’s protective shell. Common fire-hardening choices include:
- Fiber-cement siding
- Fire-resistant, treated wood siding
- Stucco
- Brick and masonry
- Stone
- Metal panels
- Approved ignition-resistant wall assemblies
These materials can withstand wildfire exposure better than many untreated combustible products. They are also well-suited to Colorado’s demanding climate, where intense sun, snow, wind, and freeze-thaw cycles can take a toll on exterior finishes.
Fiber-cement siding, for example, can offer the warmth and dimension associated with traditional wood siding while providing greater resistance to ignition, moisture, and weathering. Stucco and masonry can create a substantial, regionally appropriate appearance. Metal siding or roofing can introduce a crisp mountain-modern character.
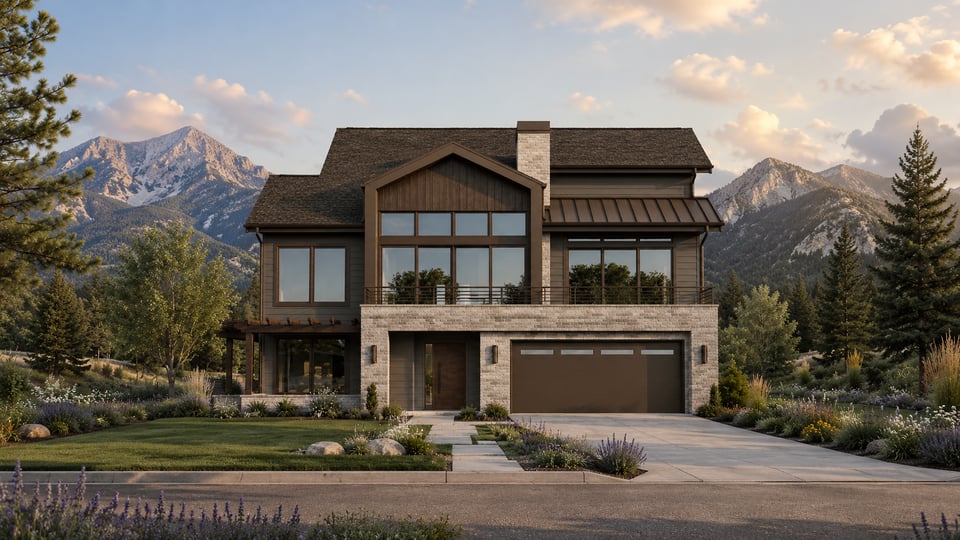
Used thoughtfully, fire-hardening materials do not limit architectural expression. They become part of it. At Renegade, a standing-seam metal roof might be paired with fiber-cement siding, stone accents, and carefully proportioned trim. The finished home can feel distinctly Colorado and completely custom, without advertising the protective work being performed by its exterior materials.
Small Openings Can Create Significant Vulnerabilities
During a wildfire, embers can travel well ahead of the main fire front. Some are small enough to enter attic, soffit, foundation, or crawl-space vents, where they can ignite combustible materials inside.
That makes vent protection one of the less visible—but especially important—parts of fire hardening. Wildfire-resilient construction may use vents that are tested or approved to resist ember and flame intrusion. Applicable building standards also regulate the size and protection of ventilation openings. and may require vents designed to resist ember intrusion or openings protected by approved corrosion-resistant, noncombustible screening.
Eaves and soffits deserve similar attention. Boxed or enclosed assemblies eliminate exposed cavities where embers can gather, while careful sealing around roof-to-wall connections helps reduce additional entry points.
These details are rarely the most exciting part of designing a custom home. They are, however, an excellent example of why experienced planning matters. Wildfire resilience often depends on elements homeowners may never notice once construction is complete.
Windows, Doors, and Expansive Colorado Views
Large windows are central to many Colorado homes, especially when the property offers views of North Table Mountain and the Front Range.
Fortunately, wildfire-aware design does not mean giving up that indoor-outdoor connection.
Multi-pane windows and tempered glass can provide greater resistance to radiant heat than standard single-pane glass. Proper installation, durable frames and thoughtful placement also matter. The goal is to consider the window as a complete assembly rather than focusing only on the glass.
Design can add another layer of protection. Covered outdoor spaces, strategic overhangs, and the placement of nearby vegetation can help limit direct exposure while still preserving natural light and carefully framed views.
Exterior doors, garage doors, and the joints surrounding them should also be selected and installed with care. Gaps that appear insignificant during everyday use may become pathways for embers during a wildfire. Exterior and garage doors, along with the joints around them, should be carefully selected and installed. Even small gaps that seem harmless in daily use can allow embers to enter during a wildfire.
Decks and Outdoor Living Spaces
Outdoor living is part of the Colorado lifestyle, but decks can become vulnerable when they are built from easily ignited materials or used to store combustible items.
Wildfire-conscious options may include approved composite decking, metal framing, noncombustible finishes, or other ignition-resistant assemblies. The appropriate material depends on the design, applicable code requirements, and the home’s specific wildfire classification.
The area beneath the deck matters as much as the surface above it. Leaves, lumber, furniture cushions, firewood, and other stored materials can create fuel directly beside the home. Enclosing vulnerable areas where appropriate and maintaining a clean, noncombustible zone beneath and around the structure can reduce that risk.
Patios built from concrete, stone or pavers offer another attractive option. They provide usable outdoor space while creating a hardscaped transition between the home and surrounding vegetation.
The Five-Foot Difference
Thoughtful defensible space strengthens even a well-hardened home. The area closest to the home is especially important because anything that burns there can expose siding, windows, doors, decks, and roof edges to intense heat or flames.
Wildfire-resilient site design may use gravel, stone, concrete walkways and patios closest to the home, with carefully selected and spaced plants farther away. Branches should be kept clear of the roof, gutters should be maintained, and dead vegetation removed regularly.
This does not require stripping a homesite of its natural character. Intentional landscape design can retain native beauty while interrupting continuous fuel paths.
The most successful approach treats the architecture and landscape as one system. Rooflines influence where debris gathers. Plant placement affects windows and siding. Deck design affects the space beneath it. Driveways, access routes, and address visibility can influence emergency response.
Each decision contributes to the home’s overall performance.
Colorado's Wildfire Standards
Colorado’s Wildfire Resiliency Code establishes minimum structure-hardening and defensible-space standards for applicable projects in designated WUI areas. The state map identifies low-, moderate-, and high-wildfire-intensity areas. Class 1 requirements generally apply in low-intensity areas, while the more stringent Class 2 requirements apply in moderate- and high-intensity areas.
Depending on the location and project, the code may influence:
- Roofing and roof-edge construction
- Exterior wall assemblies
- Vents and other openings
- Windows and exterior doors
- Decks, projections and attached structures
- Fencing near the home
- Landscaping and defensible space
Because statewide maps cannot reflect every condition on an individual property, local authorities may also consider site-specific conditions when confirming the applicable wildfire classification. Local amendments, maps, and enforcement procedures may further affect the requirements. Homeowners should work with their builder, design team, and local building authority to understand which standards apply to a particular property.
Resilience Without Design Compromise
At this point, you may be wondering whether fire-hardening requirements will restrict the look of your custom home. In practice, many of the materials that improve wildfire performance are already associated with some of today’s most refined Colorado architecture: metal roofing, natural stone, stucco, fiber-cement panels, clean rooflines and carefully designed outdoor spaces.
The difference lies in the selection, combination, and detailing of these materials. A beautiful custom home should do more than reflect a set of inspirational images; it should respond to its views, climate, topography, and surrounding landscape. In Colorado, wildfire resilience is now an essential part of that design conversation.
At Renegade, these considerations are integrated into the home from the outset—not added reluctantly at the end. The result is architecture designed to feel elevated and personal while quietly working harder to protect the people and investment within it.
To learn more about the materials, construction standards, and design considerations planned for the community, visit the Renegade FAQs.

.png?width=352&name=blog%20banner%20(1200%20x%20628%20px).png)