/Sheffield_Logo_Horizontal_Reversed.png)
Egress Windows to Enhance Basement Living
Egress windows may not be the first feature that comes to mind when planning a basement remodel, but they are among the most important. They provide an emergency exit, allow first responders to enter the home, and help a basement bedroom meet current safety requirements.
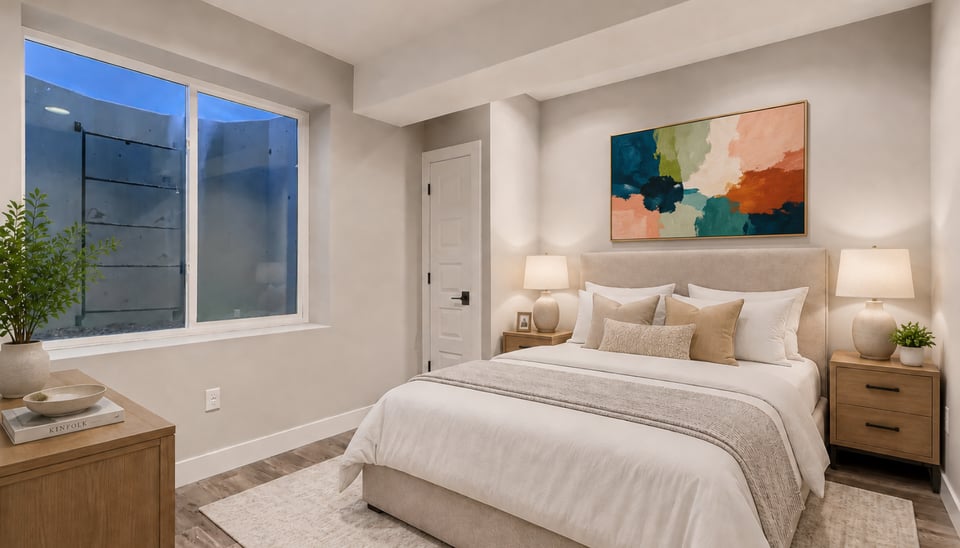
They can also transform the way a basement feels. A properly sized basement egress window brings in more natural light, improves ventilation, and makes a lower-level room feel more open and connected to the rest of the home.
Whether you are finishing a basement, adding a bedroom, or updating an older Colorado home, understanding egress window requirements early can help you avoid costly changes later.
What is an Egress Window?
An egress window is an operable window designed to provide a safe exit from a home during an emergency. The word “egress” means a way out.
In a basement, an egress window provides an alternate escape route if the stairs or primary exit are blocked by fire, smoke, or another hazard. The opening must also be large enough for a firefighter or other emergency responder to enter from outside.
Not every basement window qualifies as an egress window. To be considered code-compliant, the window must meet minimum requirements for:
- The size of the opening
- The height of the opening from the floor
- Ease of operation
- The size and accessibility of the exterior window well
The important measurement is the net clear opening—the actual unobstructed space available when the window is fully open. The dimensions of the window frame alone do not determine whether it meets code.
Why are Egress Windows Important?
Though the primary purpose of egress windows is to provide a direct exit from the home without relying solely on an interior hallway or staircase, other benefits include:
More natural light – Older basement windows are often small and set near the ceiling. Enlarging the opening can let in considerably more daylight, making the basement feel brighter and less enclosed.
Better ventilation – An operable egress window allows fresh air to circulate through the basement. This can be especially valuable in bedrooms, home offices, gyms, and other frequently used spaces.
A code-compliant basement bedroom – Adding furniture and a closet does not automatically turn a basement room into a legal bedroom. Local requirements may also address ceiling height, heating, smoke alarms, and other features, but an approved emergency escape and rescue opening is generally one of the most important requirements.
Greater flexibility and marketability – A properly designed basement with safe, code-compliant bedrooms may give homeowners more ways to use their space. It can also make the home more appealing when it is time to sell, although homeowners should never assume that installing a window alone establishes a legal bedroom.
What are the Basic Egress Window Code Requirements?
Most Colorado municipalities base residential building requirements on some version of the International Residential Code (IRC), often with local amendments.
Under commonly adopted IRC standards, an emergency escape and rescue opening generally must provide:
- A minimum net clear opening of 5.7 square feet
- A minimum opening width of 20 inches
- A minimum opening height of 24 inches
- A windowsill no more than 44 inches above the finished floor
These measurements work together. A window does not automatically comply simply because it is 20 inches wide and 24 inches high. Multiplying those two minimum dimensions produces an opening that is smaller than 5.7 square feet. The chosen window must satisfy the width, height, and total clear-opening requirements.
The window must also be operable from inside the room without keys, tools, or special knowledge.
Because building codes and adopted code editions vary, always verify the current requirements with the local building department before ordering or installing a basement egress window. A professional basement contractor can also help coordinate permits, inspections, and product specifications.
Egress Window Well Requirements
When a basement window is located below grade, the exterior opening usually requires a window well.
Under commonly used residential code standards, a window well should provide at least 9 square feet of horizontal area, with a minimum width and projection of 36 inches. It must also leave enough room for the window to open fully.
If the window well is deeper than 44 inches, permanently attached steps or a ladder are generally required. The ladder must remain accessible when the window is open and should not prevent someone from climbing through the opening.
Covers can help keep leaves, snow, debris, and animals out of the well. However, an egress window-well cover must be easy to open from inside without a key or tool. A heavy or permanently secured cover can defeat the purpose of the emergency exit.
Common Types of Egress Windows
“Egress window” is not a specific window style. Several types of windows may qualify as long as the fully opened window provides the required clear space.
Casement windows – Casement windows are hinged along one side and open outward, much like a door. Because the sash moves almost completely out of the opening, a casement window can provide a large clear opening without requiring an especially wide frame. This often makes casement windows a practical choice for basement bedrooms with limited wall space. Homeowners should make sure the window well provides enough room for the sash to open fully.
Sliding windows – Sliding or gliding windows open horizontally. They are simple to operate and do not project outward in the same way as casement windows. Because only one side of a typical slider opens, the full window must usually be wider than the required egress opening. A window may look large enough from inside but still fail to provide the necessary net clear opening.
Single-hung and double-hung windows – Hung windows open vertically. They can sometimes meet egress requirements, but only part of the overall window area is available when the sash is open. As a result, they may need to be considerably taller than expected.
In-swing egress windows – Some basement windows are designed to swing inward. This can be helpful when exterior window-well space is limited, although the interior layout and furniture placement must remain clear enough for the window to open and for someone to exit safely.
Fixed or picture windows – A fixed window does not open and cannot serve as an egress window, regardless of its size. It may provide excellent daylight, but it does not offer an emergency escape route.
Retrofitting an Egress Window in an Older Home
Many older Colorado homes were built when basements were intended primarily for storage, laundry, and mechanical equipment. Their original windows may be too small, too high, or unable to open far enough to satisfy current egress requirements.
Retrofitting an older home generally involves enlarging an existing basement window opening or creating a new one. The process may include:
- Excavating around the foundation
- Cutting through concrete or masonry
- Installing a structural header when required
- Adding a larger window and window well
- Improving drainage and waterproofing
- Repairing interior and exterior finishes
Older foundations can present additional considerations. Before work begins, the contractor should look for cracking, moisture issues, unusual masonry construction, buried utilities, and structural conditions that could affect the installation.
A retrofit also provides an opportunity to address more than safety. A larger opening can bring new life to a dark basement, especially when the window placement is coordinated with the finished layout from the beginning.
Can an Existing Basement Window be Converted?
Sometimes, if an existing window is in a suitable location, the opening may be enlarged and fitted with a code-compliant window and well. In other cases, the existing location may be impractical because of utilities, exterior landscaping, structural limitations, or the proposed basement floor plan. Creating a new opening elsewhere may provide a safer and more attractive result. The best option depends on the home, the foundation, and how the finished space will be used.
Egress Windows - FAQs:
Does every basement need an egress window?
Requirements depend on the basement layout, how it is used, and the code adopted by the local jurisdiction. Basement sleeping rooms require an approved emergency escape and rescue opening unless a specific code exception applies.
Does every basement bedroom need its own egress window?
In most situations, each basement sleeping room needs its own qualifying emergency escape and rescue opening. An egress window in a nearby recreation room does not replace one required inside the bedroom.
Can an egress window be located under a deck?
Possibly, but there must be adequate clearance and an unobstructed path to safety. Local codes may specify additional requirements, so the design should be reviewed before construction.
Can a window well cover be locked?
An egress window and its cover must be operable from inside without keys, tools, or special knowledge. Security features should never prevent someone from exiting quickly.
Plan Early for Egress
An egress window is primarily a life-safety feature, but it can also make a basement brighter, more comfortable, and more functional. The key is to plan it as part of the overall basement design—not as a last-minute afterthought.
At Sheffield Homes Finished Basements & More, we account for code requirements, window placement, drainage, and room layout throughout the basement design and construction process. Careful planning helps ensure that every space is not only beautiful, but safe, practical, and built for the way your family will use it.
Call today to schedule a no-obligation estimate: 720-502-3805